Robin Hardy

BEDS3
BATHS1 full 1 partial
SQUARE FEET1,344
MLS#969199
STATUSPending
PROPERTY TYPEResidential - Single Family
SCHOOLTri County North
Property Description
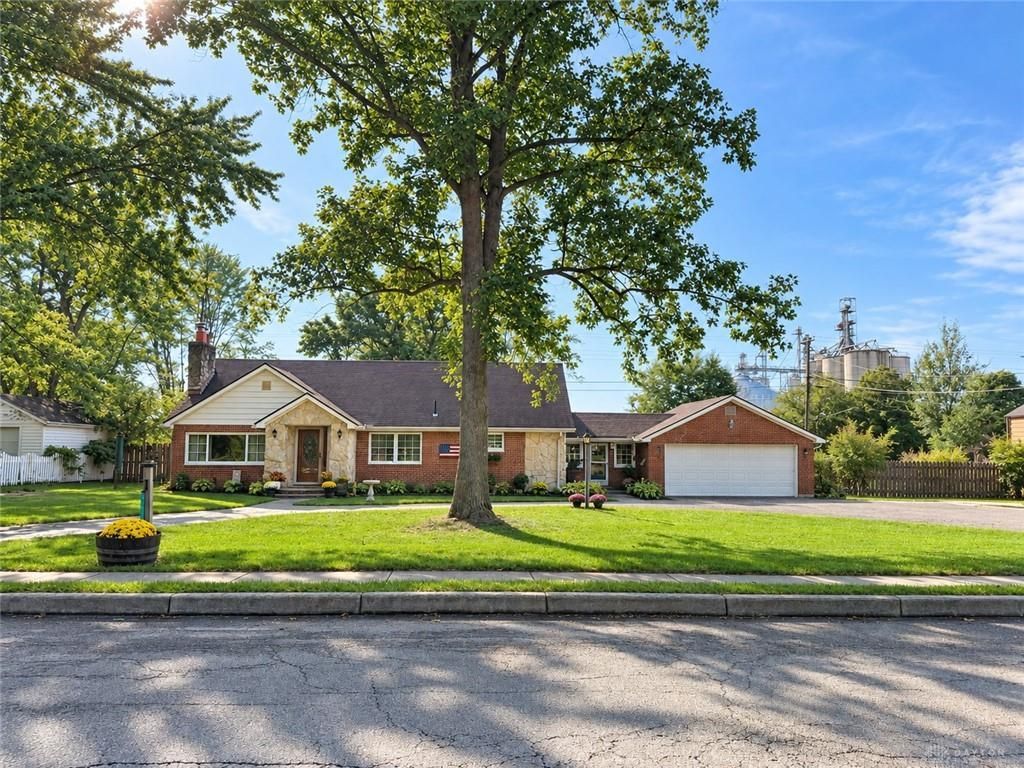
Welcome home to this well-maintained property offering a spacious, versatile layout and impressive outdoor living! The updated kitchen features Peters Cabinetry, ample counter space, an island with seating, and an adjoining dining area. Hardwood flooring flows throughout much of the home, while the inviting living room is highlighted by a wood-burning stone fireplace with blower insert. A remodeled laundry room, multiple living spaces, generously sized bedrooms, and additional finished space upstairs provide plenty of flexibility for everyday living, a home office, or recreation. Outside, enjoy a covered natural stone patio, expansive deck, 27' above-ground pool, privacy-fenced backyard, raised garden, and large Amish-built storage barn with lofts. A two-car garage, half-circle driveway, and additional gravel parking pad provide abundant parking, including space for a camper or RV. Additional updates include a tankless water heater, Culligan water softener, natural stone breezeway, and more. A home with character, functionality, and outdoor space ready to enjoy!
Property Features
Property Type: Residential - Single Family
Cooling: Central
Fenced: Yes
Garage: 2 car attached
Heating: Natural Gas
Lot Size: 0.40 Acres
Taxes: $2,282
Year Built: 1950
Feature Descriptions
Appliance Features: Dishwasher, Range, Refrigerator
Basement Features: Crawl Space
Days on Site: 9
Exterior: Brick
Fireplace. Features: Stove, Woodburning
Garage Features: 2 Car, Attached
Lot Dimensions: 132x132
Outside Features: Above Ground Pool, Deck, Fence, Patio, Porch, Storage Shed, Walking Trails
Utilities: Natural Gas, Public Water, Sanitary Sewer
Room Sizes
Bedroom: 13 X 15 Level - Main
Bedroom: 12 X 14 Level - Main
Bedroom: 13 X 25 Level - Second
Eat In Kitchen: 12 X 26 Level - Main
Living Room: 13 X 20 Level - Main
Laundry: 8 X 10 Level - Main
Local Schools
School District: Tri County North
Listed By / Shown By
Listed By
Agency Name: MC & Co. Real Estate LLC
Agency Phone: (937) 776-9206
Shown By
Agent Name: Robin Hardy
Agent Phone: (440) 662-3034
Agency Title: Key Realty

Estimate Your Payment
Estimated Payment
$ 1,660.92 per month $1,397.87 Principal & Interest $190.17 Property Tax $72.89 Homeowner's InsuranceChange Payment Information
Privacy Policy / DMCA Notice / ADA Accessibility


This site is hosted, designed and copyright
© 1994 - 2026 by
Delta Media Group, Inc. -- Patent Pending --
Agency License Information: 1-877-539-7589 | Ohio Lic# REC.2010002888 6800 W Central Ave #B, Toledo, OH 43617 | Michigan Lic# 6505366134 8040 Summerfield Rd, Lambertville, MI 48144 | Indiana Lic# RC52400106 3029 W Smith Valley Rd #211, Greenwood, IN 46142 | West Virginia LIC# 010306 Erin Rickman, Broker. 410 Market St #3, Parkersburg, WV, 26101 | Colorado LIC# EC.100108419 603 Rood Ave, Grand Junction, CO 81501 | Nevada LIC# B.0146350.LLC 9190 Double Diamond Pwky, Reno, NV 89521 | Florida LIC# CQ1073507 16638 Mooner Plank Cir, Wimauma, FL 33598 | Illinois LIC# 481014661 640 S Washington St. Suite 212, Naperville, IL 60540
Agent License Information: Brokerage/Company License Number: REC.2010002888
237 S State | MLS# 969199
This single family home located at 237 S State, Verona, OH 45378 is currently listed for sale with an asking price of $249,900. This property was built in 1950 and has 3 bedrooms and 1 full and 1 partial baths with 1344 sq. ft. S State is located within the Tri County North school district. Search Verona real estate on robinhardy.ikeyrealty.com today.