Robin Hardy

BEDS4
BATHS2 full 1 partial
SQUARE FEET2,818
MLS#5247929
STATUSActive
PROPERTY TYPEResidential - Single Family
SUBDIVISIONStonebriar Sub
SCHOOLNorth Ridgeville City
Property Description
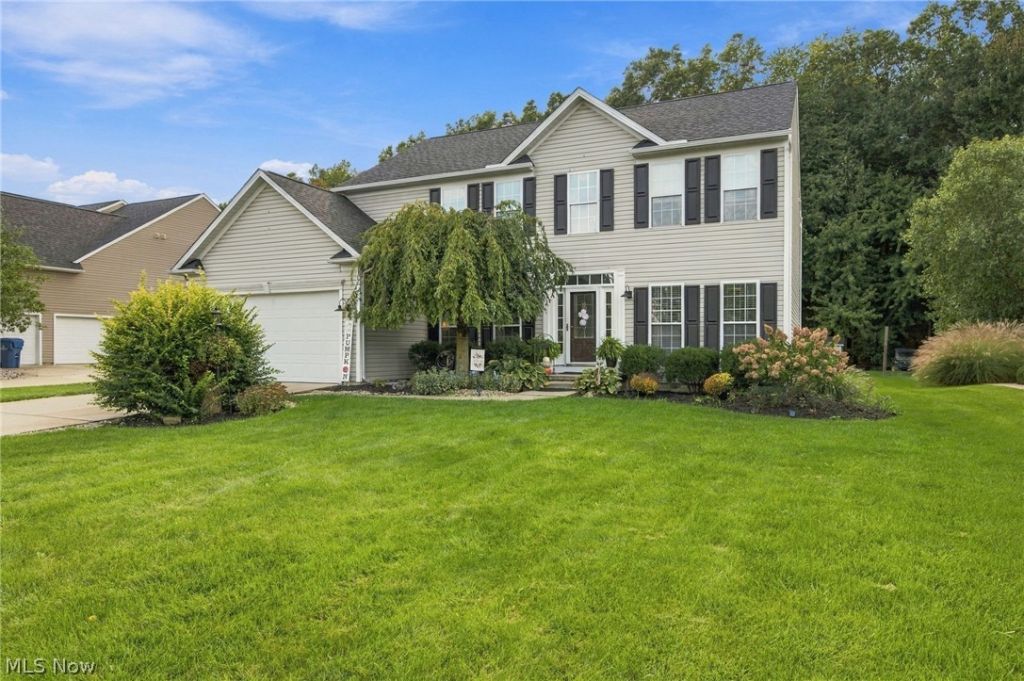
This desirable tree-lined community has the quiet charm you are looking for!! As you walk in the beautiful 2 story foyer that was just professionally painted, notice the shiplap focal wall that adds an amazing feature to the front of the home. The hardwood is a welcoming touch and proceeds on the left into the private office bedecked with a pair of French doors, and on the right into the living room. Plenty of light pours in through the oversized windows that are complimented with custom blinds. Move back through the formal dining space where you can have those special family dinners! Then, make your way into the freshly painted kitchen with 42" maple cabinetry and an updated center island!! All with quartz counters, custom designed backsplash, and pantry (all appliances stay)! The open kitchen/family room is perfect for spending time with family and friends, with a gas fireplace and an amazing view of the woods!! Off the kitchen you will find a mudroom/laundry combo that does not disappoint! With both "drop zone" space for shoes and coats, and open shelving as well as cabinets for all your storage needs! Head up the stairs to the open upper hall and notice the grand double doors to the primary suite! This large bedroom has additional space to fit all your relaxation needs, plus a 14 x 7 walk in closet!! And the primary bath is the perfect design of space and function, never leaving you feeling crowded, and the private commode space is a definite plus! The second level is completed with 3 equally sized bedrooms, and a large main bath! The 1400 sqft basement is unfinished and waiting for your dream design, with plumbing for a half bath! But there is still more!! The almost 900sqft deck and pool completes the home!! With a fenced yard to keep pups or kids in view, and a large shed to keep it all organized!! Updates: HVAC (2026), deck update (2026), paint (2026), roof (2023), HWT (2021), fireplace surround (2023), pool liner (2026), pool and fence (2020)
Upcoming Open Houses
Open House Saturday September 26th, 12:00pm - 4:00pm
Open House Sunday September 27th, 12:00pm - 4:00pm
Property Features
Property Type: Residential - Single Family
Basement: Yes
Basement: Full, Concrete, Unfinished, Sump Pump
Cooling: Central Air
Fireplaces: 1
Garage: 2 car attached
Heating: Gas
Home Style: Colonial
Lot Size: 0.42 Acres
Roof Type: Asphalt
Stories: 2.0
Taxes: $6,615 / year
Year Built: 2005
Amenities
Ceiling Fan(s)
Crown Molding
Double Vanity
Entrance Foyer
High Ceilings
Kitchen Island
Pantry
Recessed Lighting
Smart Thermostat
Walk-In Closet(s)
Jetted Tub
Feature Descriptions
Accessibility: None
Appliances: Dryer, Dishwasher, Disposal, Humidifier, Microwave, Range, Refrigerator, Washer
Exterior: Vinyl Siding
Fencing: Back Yard
Fireplace: Family Room, Gas Log, Raised Hearth
HOA: Yes
HOA Fee: 312.5/ Semi-Annually
Laundry: Washer Hookup, Electric Dryer Hookup, Main Level, Laundry Room, Laundry Tub, Sink
Parcel#: 07-00-013-000-247
Parking: Attached, Direct Access, Driveway, Garage, Garage Door Opener
Patio/Porch: Front Porch
Pool: Above Ground, Gas Heat
Security: Smoke Detector(s)
Sewer: Public Sewer
Swimming Pool: Yes
View: Trees/Woods
Water: Public
Window: Double Pane Windows
Local Schools
School District: North Ridgeville City
Listed By / Shown By
Listed By
Agency Name: Berkshire Hathaway HomeServices Professional Realty
Agency Contact: merryrobertsre@gmail.com, 440-343-6038
Shown By
Agent Name: Robin Hardy
Agent Phone: (440) 662-3034
Agency Title: Key Realty

Estimate Your Payment
Estimated Payment
$ 3,346.81 per month $2,657.02 Principal & Interest $551.25 Property Tax $138.54 Homeowner's InsuranceChange Payment Information
Listing data compilation and photo(s) © 2026 - Multiple Listing Service, Inc. – All Rights Reserved
The photos may be altered, edited, enhanced or virtually staged.
Privacy Policy / DMCA Notice / ADA Accessibility


This site is hosted, designed and copyright
© 1994 - 2026 by
Delta Media Group, Inc. -- Patent Pending --
Agency License Information: 1-877-539-7589 | Ohio Lic# REC.2010002888 6800 W Central Ave #B, Toledo, OH 43617 | Michigan Lic# 6505366134 8040 Summerfield Rd, Lambertville, MI 48144 | Indiana Lic# RC52400106 3029 W Smith Valley Rd #211, Greenwood, IN 46142 | West Virginia LIC# 010306 Erin Rickman, Broker. 410 Market St #3, Parkersburg, WV, 26101 | Colorado LIC# EC.100108419 603 Rood Ave, Grand Junction, CO 81501 | Nevada LIC# B.0146350.LLC 9190 Double Diamond Pwky, Reno, NV 89521 | Florida LIC# CQ1073507 16638 Mooner Plank Cir, Wimauma, FL 33598 | Illinois LIC# 481014661 640 S Washington St. Suite 212, Naperville, IL 60540
Agent License Information: Brokerage/Company License Number: REC.2010002888
9192 Stonebriar Lane | MLS# 5247929
This single family home located at 9192 Stonebriar Lane, North Ridgeville, OH 44039 is currently listed for sale with an asking price of $475,000. This property was built in 2005 and has 4 bedrooms and 2 full and 1 partial baths with 2818 sq. ft. Stonebriar Lane is located in the Stonebriar Sub subdivision within the North Ridgeville City school district. Search Stonebriar Sub real estate on robinhardy.ikeyrealty.com today.